
Waterfront
Address
645 Blue Barn Road, Wake, VA
Price
$ 1,395,000
Property Attributes
- MLS#202601562
- TypeSingle Family
- Listing Status Active
- CountyMIDDLESEX
- CityWake
- Area112 - Middlesex
- Zip23176
- StyleCustom,Ranch
- Year Built1974
- Taxes$ 5590
- Price$ 1,395,000
- Bedrooms4
- Full Bathrooms3
- Half Bathrooms0
- Sqr Footage4160
- Lot Size18.54 Acres
Data Source:
Chesapeake Bay & Rivers Association of REALTORS®
Property Description
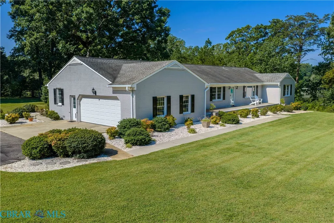
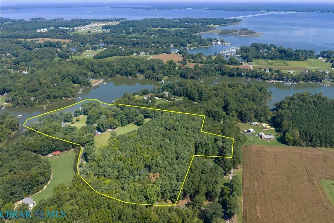
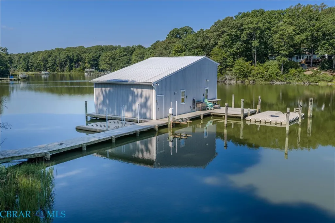
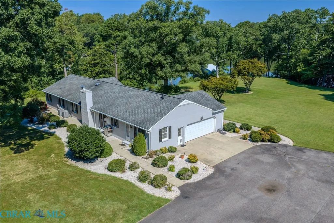
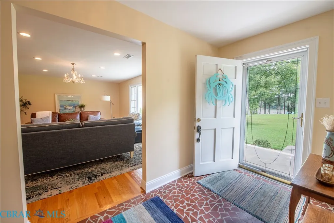
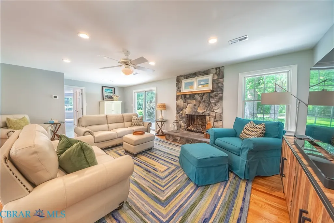
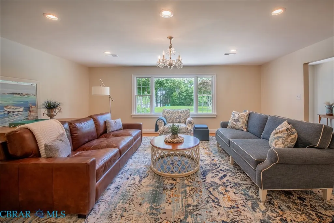
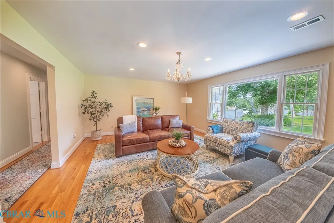
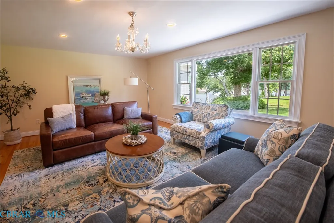
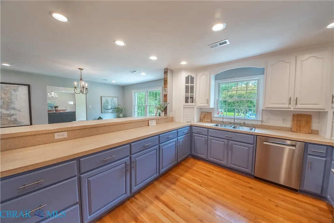
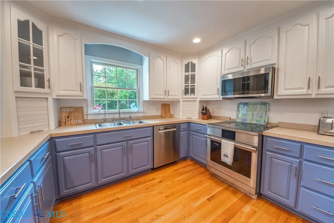
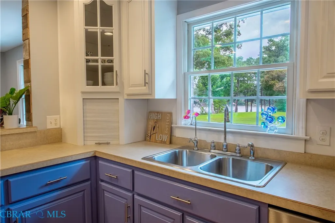
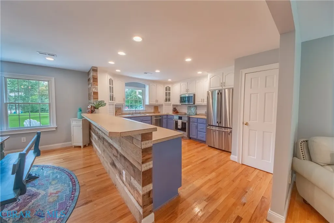
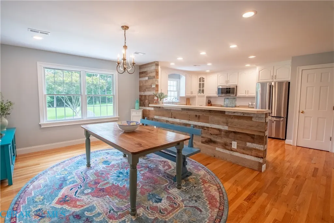
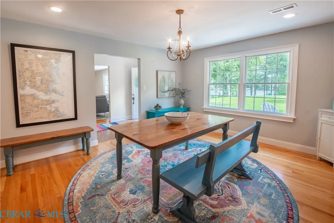
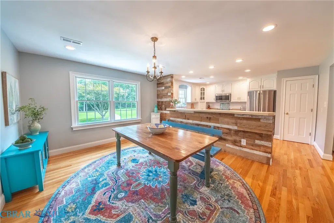
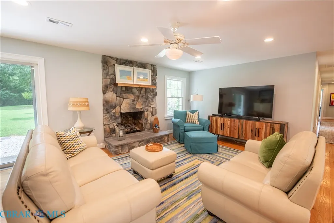
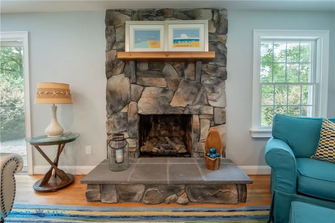
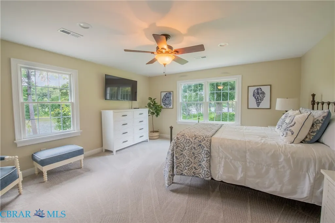
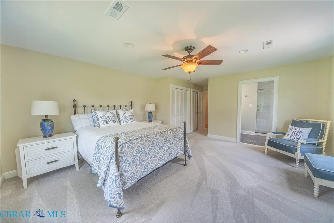
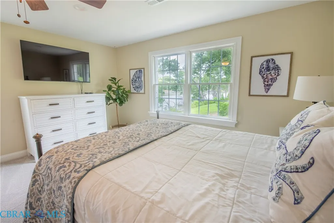
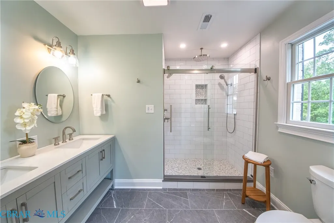
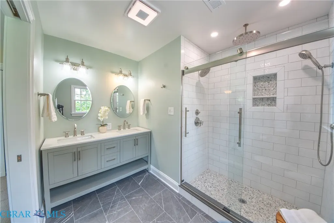
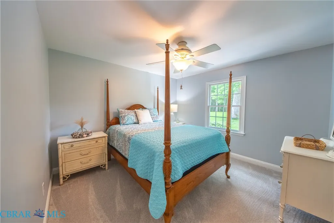
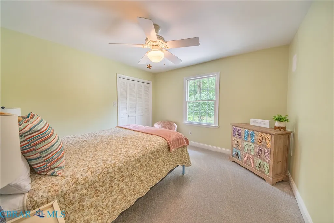
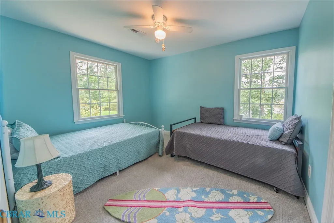
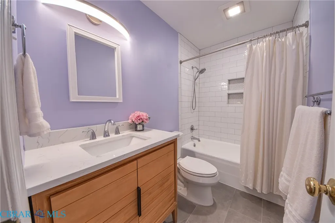
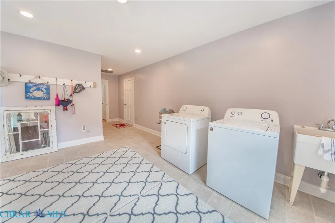
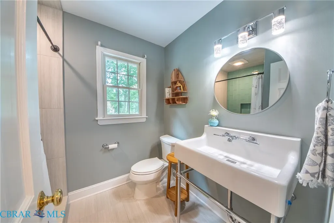
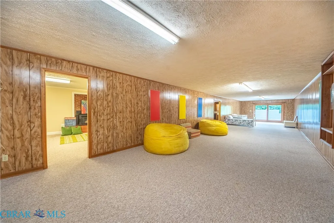
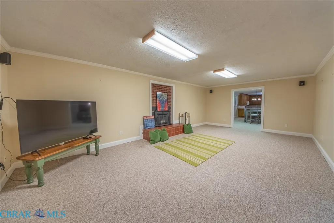
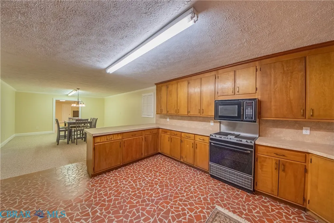
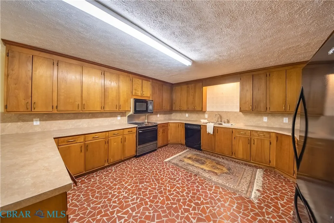
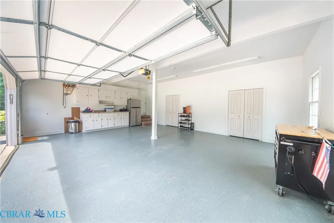
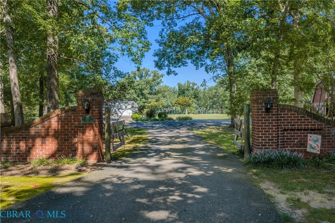
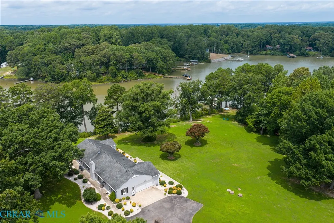
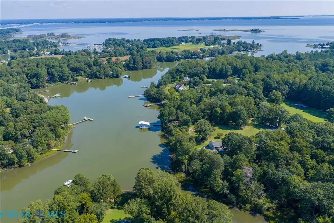
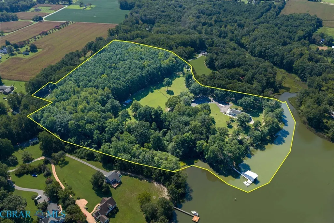
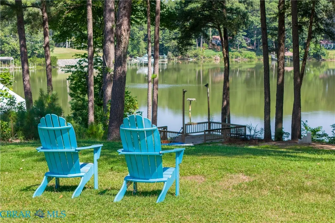
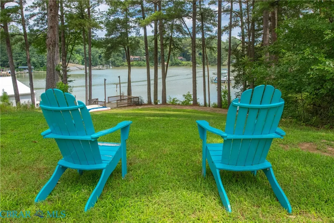
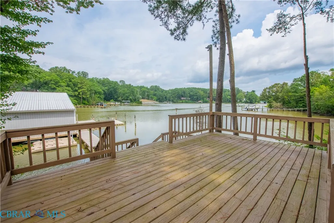
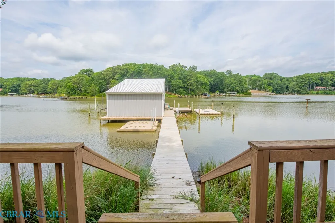
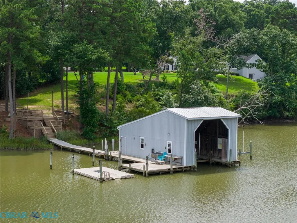
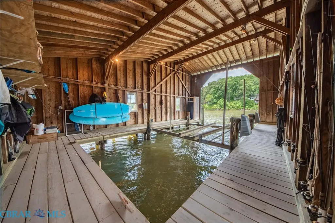
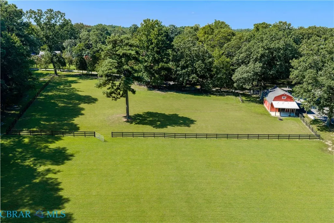
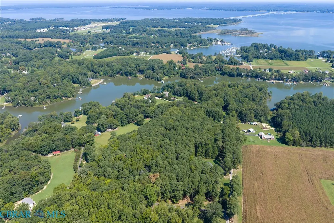
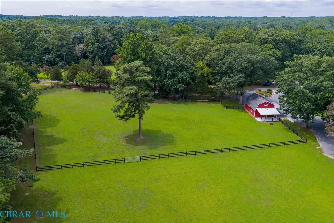
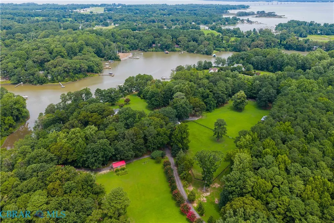
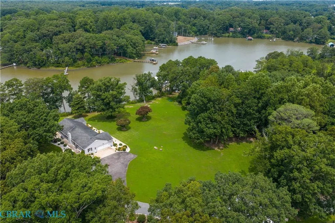
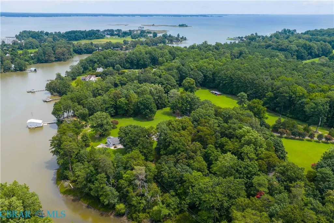
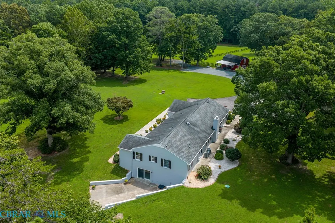
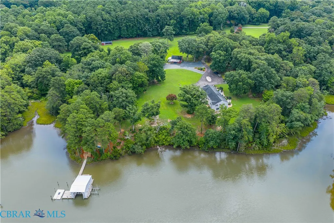
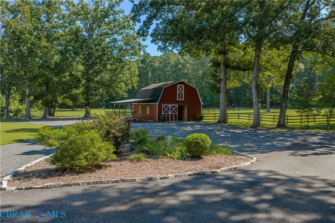
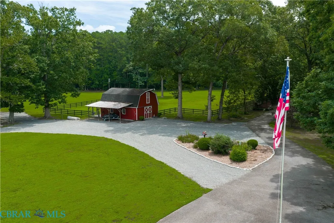
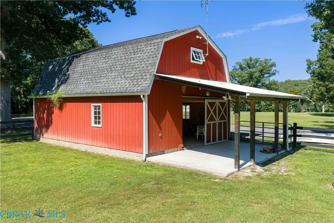
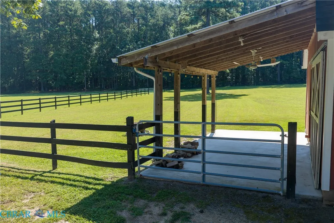
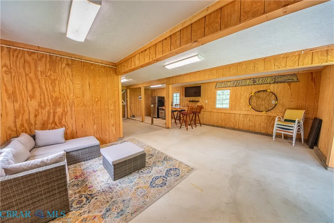
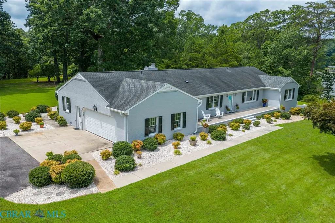
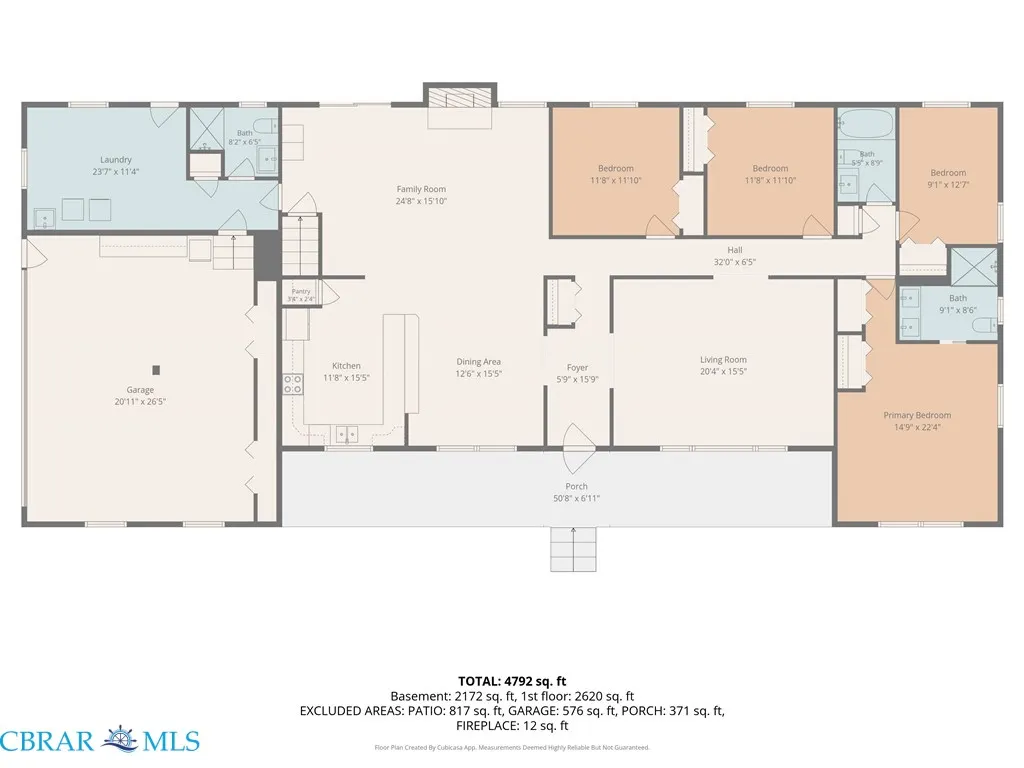
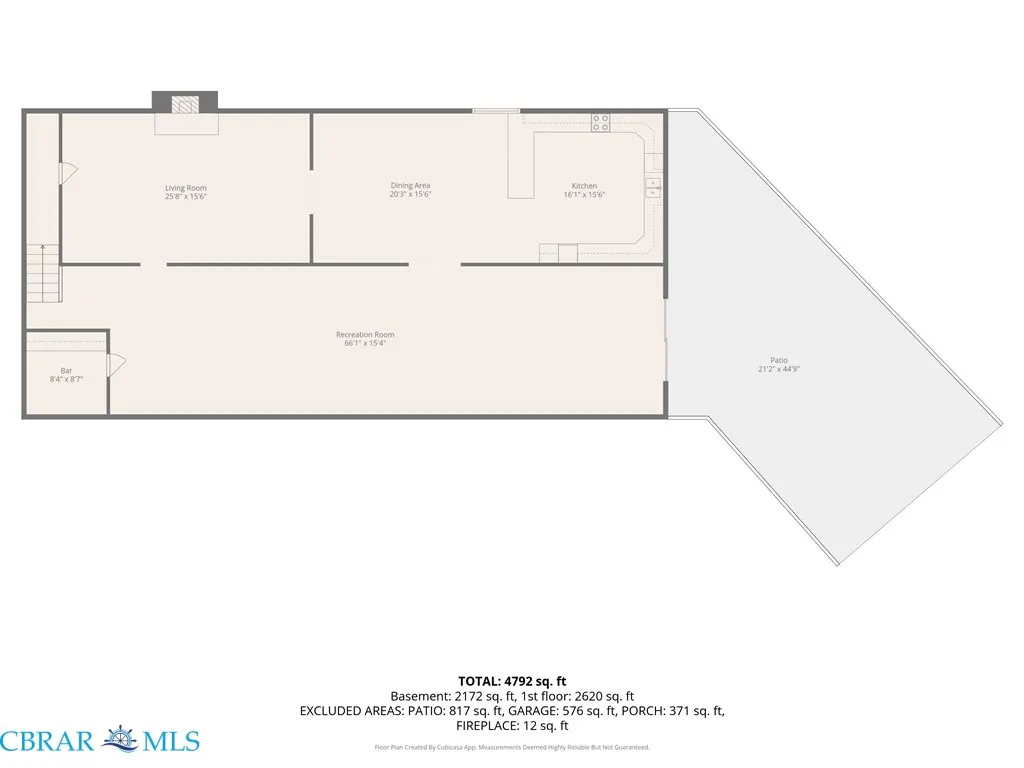
Welcome to The Wake House, where waterfront living and country life come together on 18.54 beautiful acres along Mill Creek. Offering privacy, room to roam and endless possibilities, this unique property includes four separate parcels—two waterfront and two off-water—along with a fenced pasture and classic red barn. With approximately 912 feet of shoreline and 4–5' MLW, the waterfront is ready for boating and days on the water. The recently re-decked pier and boathouse feature two boat lifts, two drive-on jet ski lifts, floating dock, water and electricity, with easy access to the Rappahannock River and Chesapeake Bay. The updated brick home offers approximately 4,160 sq. ft. of finished living space on two levels. The main level features an updated kitchen, family room with stone fireplace and gas logs, dining and living areas overlooking the water, four bedrooms and three recently remodeled full baths. The primary suite enjoys beautiful creek views and an updated bath. A spacious laundry/mudroom and attached two-car garage complete the main level. The finished walk-out lower level adds plenty of room for family and guests with a second kitchen, dining and living areas, wood stove, bonus room, workshop/storage and direct access to the waterside patio. Outside is where The Wake House really sets itself apart. A gated entrance leads to wide-open lawn, mature trees, fenced pasture and the big red barn with lean-to. Whether you envision horses, gardening, boating, gathering with family and friends or simply having space and privacy to enjoy, there is room here to make it your own. 18+ acres, four parcels, barn and pasture, deep-water access and no HOA—all in one special waterfront property in Virginia's River Realm.
| Elementary School | Middle School | High School |
|---|---|---|
| Middlesex Elementary School | Saint Clare Walker Middle School | Middlesex High School |
| Price History | |
|---|---|
| 9/3/2026 | Listed $1,395,000 |
General Features
| Living Area | 4160.0 |
|---|---|
| Sewer | SepticTank |
| Heating | HeatPump,Propane,Zoned |
| Cooling | CentralAir,HeatPump |
| Possession | CloseOfEscrow |
| Roof | Shingle |
| Appliances | PropaneWaterHeater,TanklessWaterHeater |
| Garage Spaces | 2.0 |
| Patio/Porch Features | FrontPorch,Patio,Porch |
| Architectural Style | Custom,Ranch |
| Pool Features | None |
| Construction Materials | Brick,Frame |
| Year Built | 1974 |
| View | Water |
| Stories Count | 1 |
| Levels | One |
| Property Subtype | SingleFamilyResidence |
| Tax Year | 2025 |
| Ownership | Individuals |
| Parcel Number | 38-3-2,3,4 & 5 |
| Waterfront Features | NavigableWater,Waterfront |
| Community Features | Beach,BoatFacilities |
| County | Middlesex |
| New Construction | No |
| Property Type | Residential |
| HOA | No |
| Attached Garage | Yes |
| Subdivision Name | None |
| Garage Y/N | Yes |
| Other Structures | BoatHouse,Barns,Stables |
| Total Rooms | 7 |
| Full Baths | 3 |
| Status | Active |
| High School | Middlesex |
| City | Wake |
| Body of Water | Mill Creek to Rappahannock |
| Disclosures | SellerDisclosure |
| Senior Community Y/N | No |
| Zoning Description | LDR |
| MLS Area | 112 - Middlesex |
| Lot Size Units | Acres |
| Carport Y/N | No |
| Elementary School | Middlesex |
| Property Attached Y/N | No |
| Year Built Details | Actual |
| Land Lease Y/N | No |
| Tax Annual Amount | 5590.0 |
| Home Warranty Y/N | No |
| Middle/Junior High School | Saint Clare Walker |
| Property Condition | Resale |
| Lease Renewal Y/N | No |
| Additional Parcels Y/N | No |
| Lease Considered Y/N | No |
| Rent Control Y/N | No |
| Standard Status | Active |
| Occupancy Type | Owner |
| Tax Assessed Value | 916400 |
| Tax Lot | 2,3,4,5 |
| Ownership Type | SoleProprietor |
| Property Sub Type Additional | SingleFamilyResidence |
| MobileHomeRemainsYN | No |
| PostalCity | Wake |
| Legal Description | MILL CREEK 5.123 AC D6-1707,P16-616 PID: 38-3-2,3,4 & 5 |
Interior Features
| Interior Amenities | CeilingFans,DiningArea,Fireplace,BathInPrimaryBedroom,MainLevelPrimary,Pantry,RecessedLighting |
|---|---|
| Basement | Full,InteriorEntry,WalkOutAccess |
| Flooring | Carpet,CeramicTile,Wood |
| Water Heater | Propane,Tankless |
| Total Fireplaces | 2 |
| Fireplace Features | Gas,Masonry,WoodBurning,Insert |
| Total Stories | 1 |
| Basement (Y/N) | Yes |
| Air Conditioning Y/N | Yes |
| Heating Y/N | Yes |
| Fireplace Y/N | Yes |
| Above Grade Finished Area | 2080.0 |
| Laundry Features | WasherHookup,DryerHookup |
| Total Bedrooms | 4 |
| Below Grade Finished Area | 2080.0 |
| LivingAreaSource | Assessor |
| Total Baths | 3 |
Exterior Features
| Exterior Amenities | Dock,Lighting,Porch |
|---|---|
| Fencing | Fenced,Partial |
| Parking Features | Attached,CircularDriveway,DirectAccess,FinishedGarage,Garage,OffStreet,GarageFacesRear,GarageFacesSide,Storage |
| Lot Features | Buildable,DeadEnd,Landscaped,Level,Waterfront |
| Water Source | Well |
| Lot Size Area | 18.54 |
| Spa | No |
| Lot Size Acres | 18.54 |
| Frontage Length | 912.0000 |
| Waterfront Y/N | Yes |
| Crops Included Y/N | No |
| Horse Y/N | Yes |
| Horse Amenities | HorsesAllowed,Stables |
| Irrigation Water Rights Y/N | No |
Amenities
- Foreclosure
- Views
- Short Sale
- New Construction
- Adult 55+
- Lease To Own
- No HOA Fees
- Furnished
- Primary On Main
- Air Conditioning
- Seller Finance
- Green
- Fixer Upper
- Horse
- Golf
- Fireplace
- Deck
- Garage
- Basement
- Pool
Property vs Single Family Average in 23176
Price
Taxes
Year Built
Visits
 Copyright© 2026 REIN Inc. Information Deemed Reliable But Not Guaranteed. The listings data displayed on this medium comes in part from the Real Estate Information Network Inc.(REIN) and has been authorized by participating listing Broker Members of REIN for display. REIN's listings are based upon Data submitted by its Broker Members, and REIN therefore makes no representation or warranty regarding the accuracy of the Data. All users of REIN's listings database should confirm the accuracy of
 All information deemed reliable but not guaranteed. All properties are subject to prior sale, change or withdrawal. Neither listing broker(s) or information provider(s) shall be responsible for any typographical errors, misinformation, misprints and shall be held totally harmless. Listing(s) information is provided for consumer's personal, non-commercial use and may not be used for any purpose other than to identify prospective properties consumers may be interested in purchasing. The data relating
