
Waterfront
Address
12410 Elizabeth Curtis Lane, Dutton, VA
Price
$ 675,000
Property Attributes
- MLS#202600370
- TypeSingle Family
- Listing Status Active
- CountyGLOUCESTER
- CityDutton
- Area116 - Gloucester
- NeighborhoodCanton
- Zip23061
- StyleContemporary
- Year Built2018
- Taxes$ 2821
- Price$ 675,000
- Bedrooms3
- Full Bathrooms2
- Half Bathrooms0
- Sqr Footage2024
- Lot Size7.89 Acres
Data Source:
Chesapeake Bay & Rivers Association of REALTORS®
Property Description
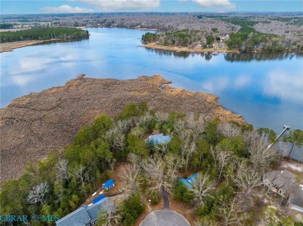
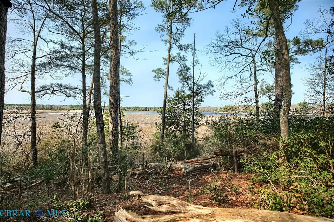
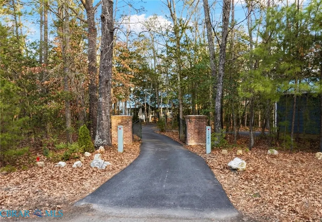
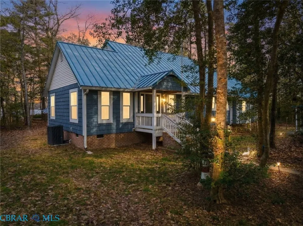
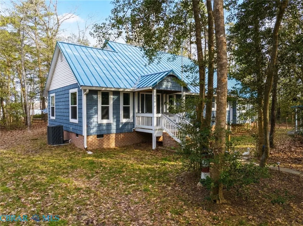
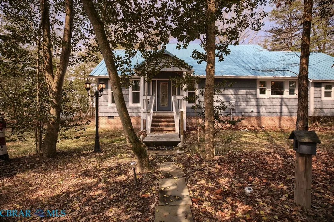
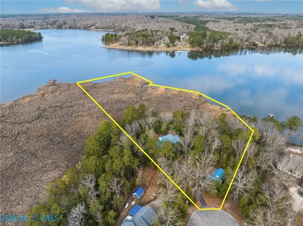
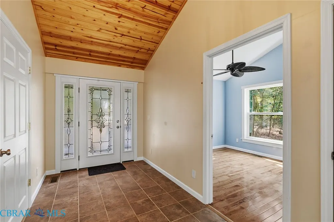
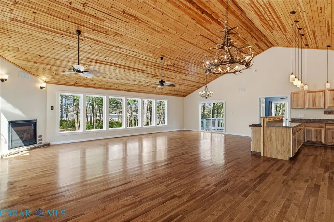
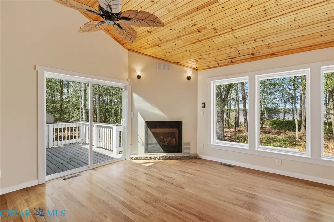
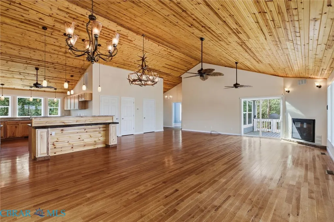
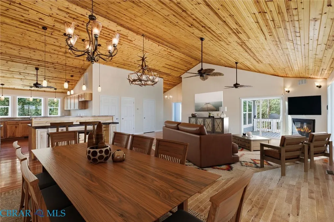
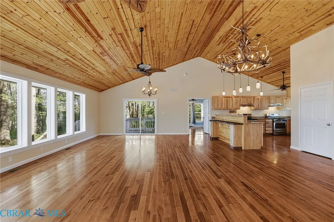
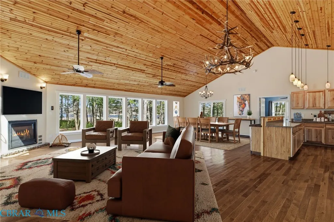
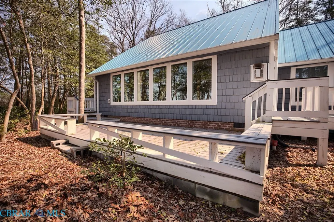
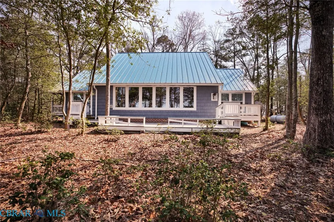
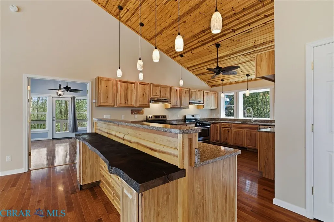
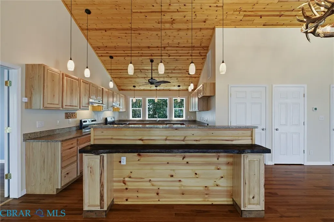
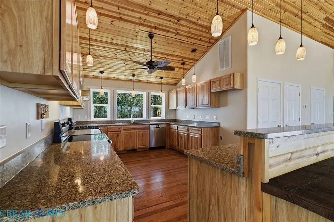
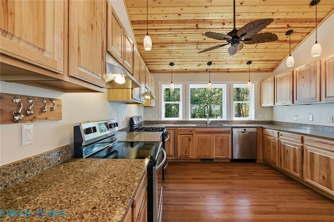
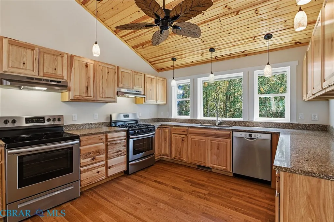
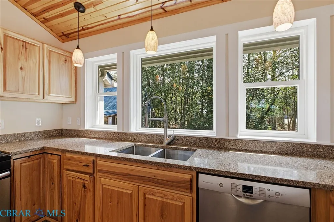
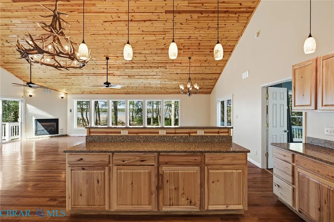
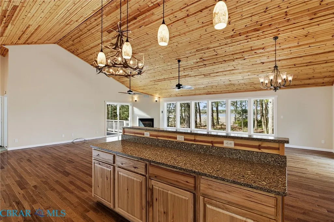
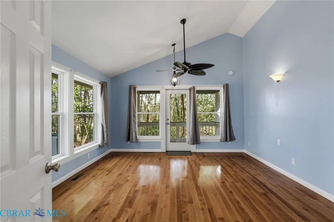
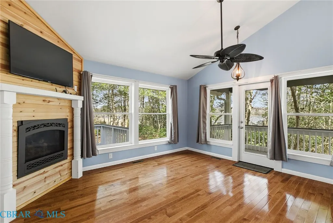
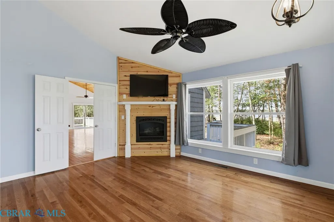
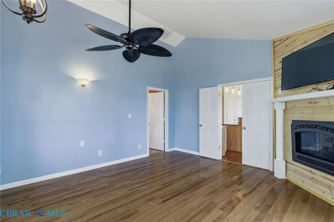
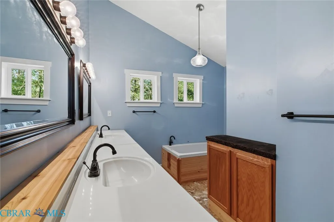
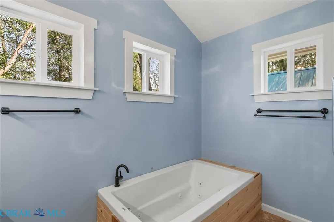
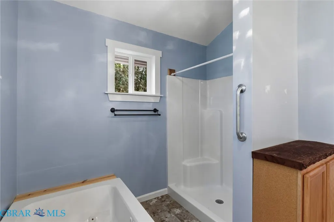
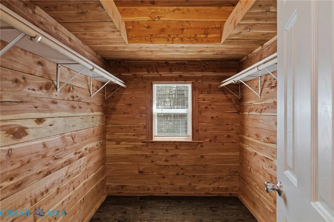
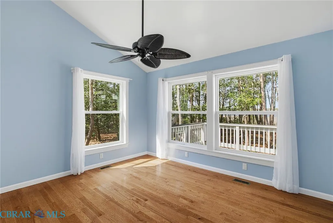
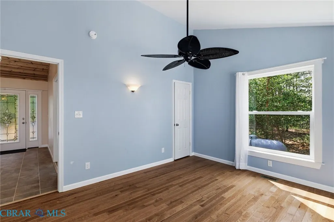
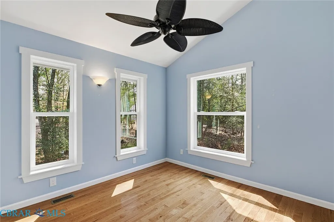
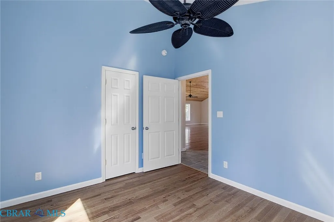
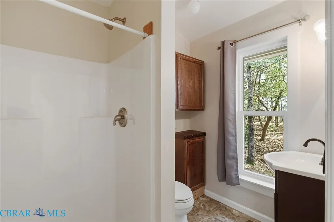
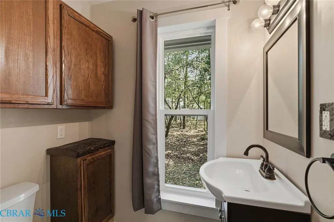
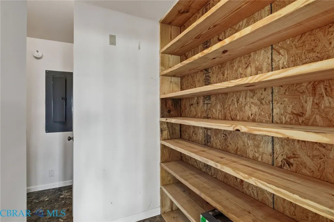
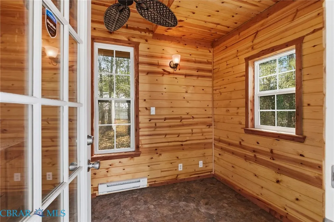
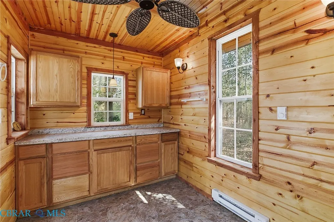
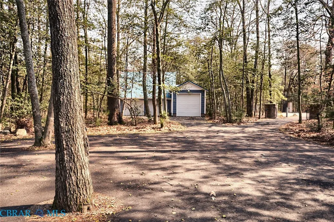
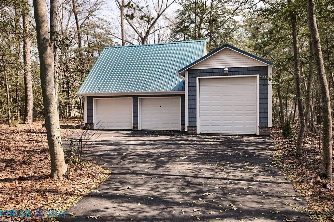
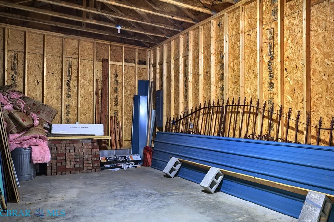
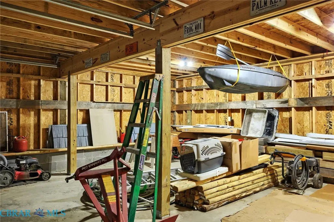
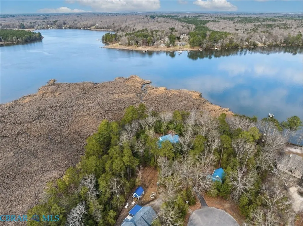
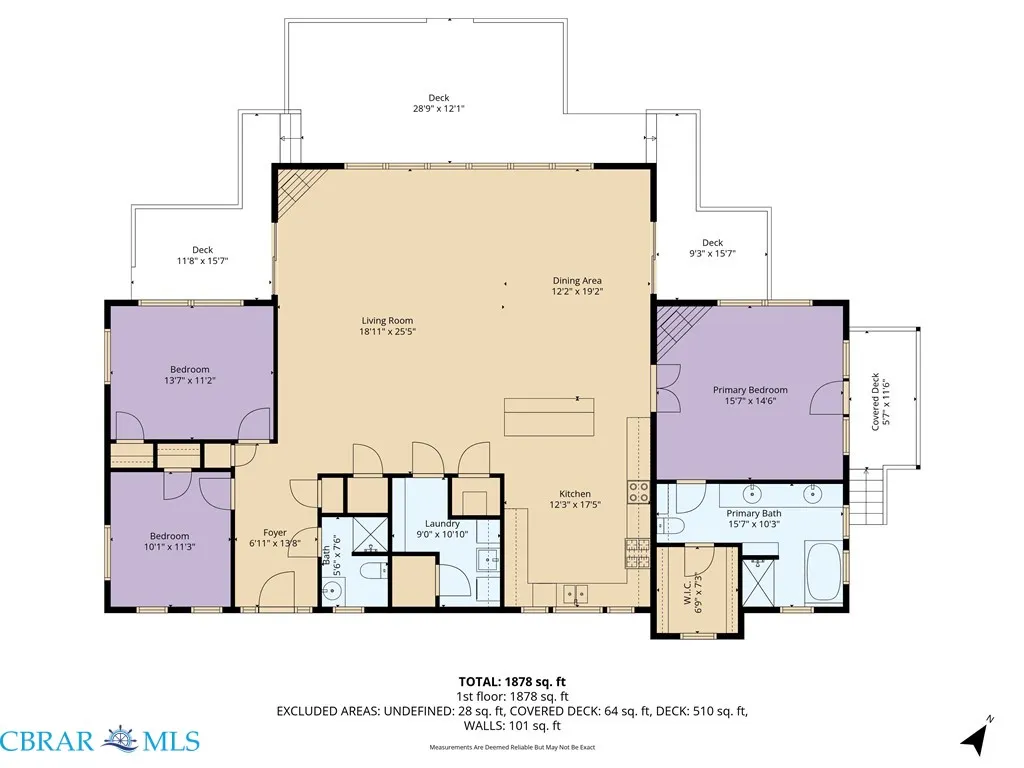
Life is better on the River! And it is quiet, peaceful and spectacularly beautiful in Canton on the Piankatank River. Come see this solidly built contemporary in a great little neighborhood for walking biking, kids, and all the best of river enjoyment. More than 1200 linear feet of waterfrontage with 180 degree wraparound views of the river. Low maintenance everything - vinyl cedar shake siding, standing seam metal roof, encapsulated crawlspace, generator wired, shady treed yard, engineered plank decking, gutter guards, conventional 3BR septic, rainwater collection tank and deep well (500ft), & outside the flood zone for no worries! Separate 3 bay garage with oversized boat/RV bay and walk up attic storage, plus a heated 8x12 shed for studio, office, reading nook, gardening cottage. The house itself has oversized windows to capture river views from every room. Vaulted ceilings throughout, gleaming solid hickory floors, spacious great room with endless decorating and flow opportunities, as well as direct slider access to more than 500 sq ft wrap around waterside deck. Kitchen with island and plenty of room for multiple cooks and 2 stoves to accommodate those large gatherings that always happen when you live on the river. Primary suite has romantic propane FP, cedar lined walk-in closet, and direct access to private deck. Convenient to everywhere - Gloucester, Mathews, Middlesex. Just one hour from Richmond. Come start your river memories!
| Elementary School | Middle School | High School |
|---|---|---|
| Petsworth Elementary School | Peasley Middle School | Gloucester High School |
| Price History | |
|---|---|
| 3/17/2026 | Listed $699,000 |
| 6/15/2026 | 4$675,000 |
General Features
| Living Area | 2024.0 |
|---|---|
| Sewer | SepticTank |
| Heating | Electric,HeatPump |
| Cooling | Electric,HeatPump |
| Possession | CloseOfEscrow |
| Roof | Metal |
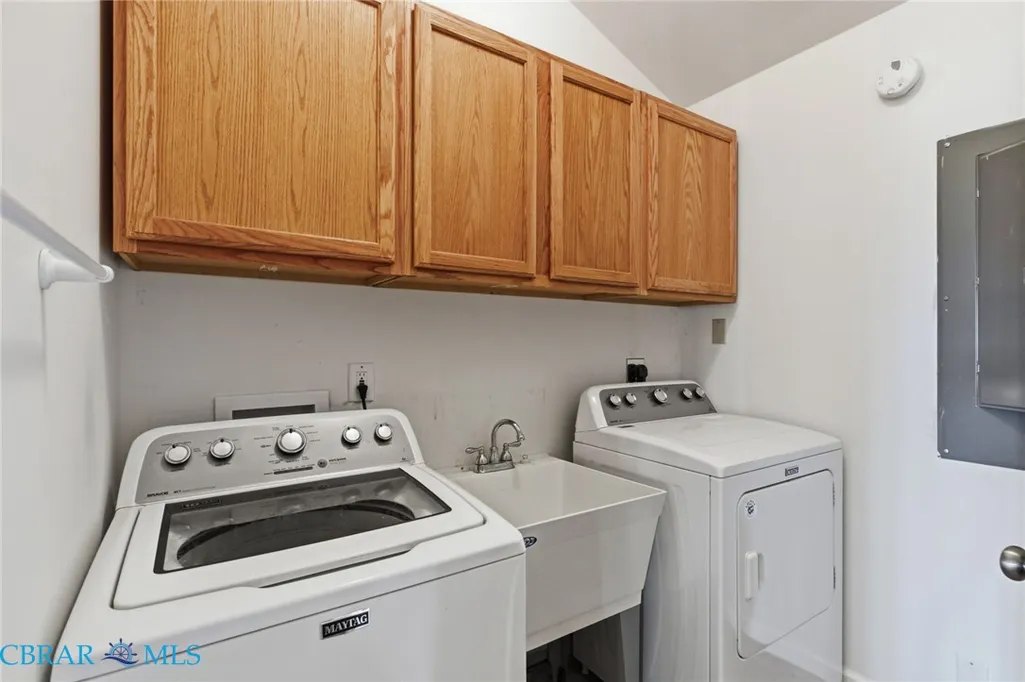
| Appliances | Dryer,Dishwasher,ElectricCooking,GasCooking,PropaneWaterHeater,SmoothCooktop,Stove,TanklessWaterHeater,Washer |
| HOA Fee | 100.0 |
| Garage Spaces | 3.0 |
| Association Fee Includes | CommonAreas,RoadMaintenance,WaterAccess |
| Patio/Porch Features | RearPorch,WrapAround,Deck,Porch |
| Architectural Style | Contemporary |
| Pool Features | None |
| Construction Materials | Drywall,Frame,VinylSiding |
| Year Built | 2018 |
| Electric | GeneratorHookup |
| Stories Count | 1 |
| Levels | One |
| Property Subtype | SingleFamilyResidence |
| Tax Year | 2025 |
| Ownership | Individuals |
| Parcel Number | 006D-1-34 |
| Waterfront Features | RiverFront,Waterfront |
| Community Features | CommonGroundsArea,Dock |
| Assoc Fee Paid Per | Annually |
| County | Gloucester |
| New Construction | No |
| Property Type | Residential |
| HOA | Yes |
| Attached Garage | No |
| Subdivision Name | Canton |
| Garage Y/N | Yes |
| Other Structures | Garages,Sheds |
| Total Rooms | 5 |
| Full Baths | 2 |
| Status | Active |
| Directions | From Rt. 198/Glenns Rd,turn on Dogwood Trail. Turn LEFT on Pierce Mill Rd. Turn RIGHT on Elizabeth Curtis Ln. Follow to end,property at left side of cul de sac. |
| High School | Gloucester |
| City | Dutton |
| Body of Water | Piankatank River |
| Disclosures | CovenantsRestrictionsDisclosure |
| Senior Community Y/N | No |
| Zoning Description | SC-1 |
| MLS Area | 116 - Gloucester |
| Lot Size Units | Acres |
| Carport Y/N | No |
| Elementary School | Petsworth |
| Property Attached Y/N | No |
| Year Built Details | Actual |
| Land Lease Y/N | No |
| Tax Annual Amount | 2821.82 |
| Home Warranty Y/N | No |
| Middle/Junior High School | Peasley |
| Property Condition | Resale |
| Lease Renewal Y/N | No |
| Additional Parcels Y/N | No |
| Lease Considered Y/N | No |
| Rent Control Y/N | No |
| Standard Status | Active |
| Occupancy Type | Owner |
| Tax Assessed Value | 459580 |
| Tax Lot | 34 |
| Ownership Type | SoleProprietor |
| Property Sub Type Additional | SingleFamilyResidence |
| MobileHomeRemainsYN | No |
| PostalCity | Dutton |
| Legal Description | CANTON PHASE 2 LOT 34 PIANKATANK RIVER |
Interior Features
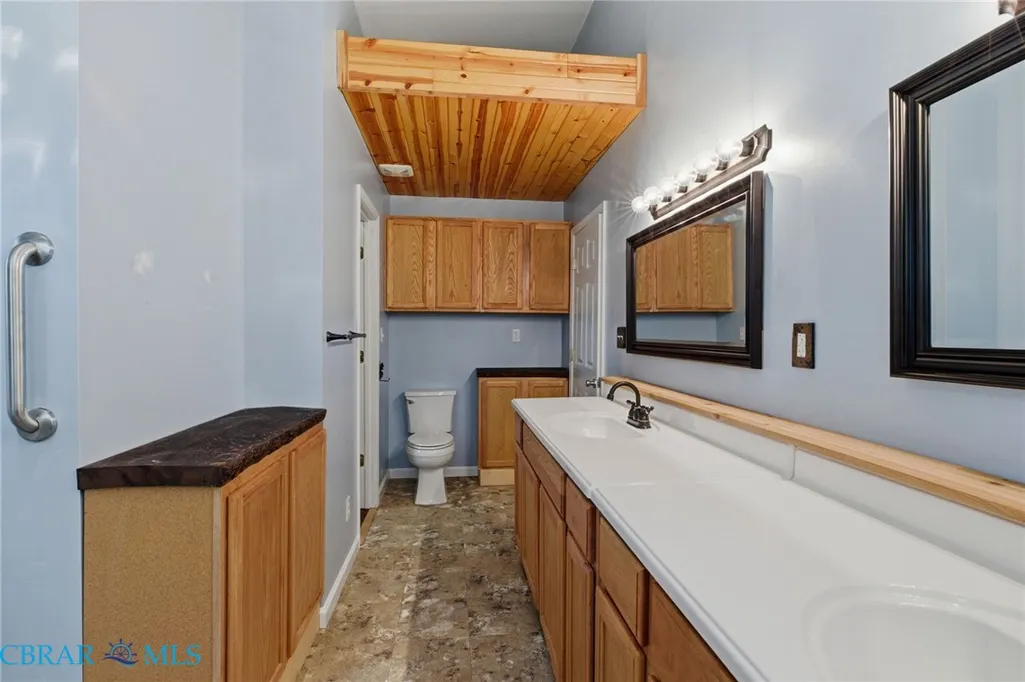
| Interior Amenities | CeilingFans,CathedralCeilings,DiningArea,DoubleVanity,Fireplace,GraniteCounters,HighCeilings,KitchenIsland,BathInPrimaryBedroom,MainLevelPrimary,Pantry,WalkInClosets |
|---|---|
| Basement | CrawlSpace |
| Flooring | CeramicTile,Linoleum,Wood |
| Water Heater | Propane,Tankless |
| Total Fireplaces | 2 |
| Fireplace Features | Gas |
| Total Stories | 1 |
| Basement (Y/N) | No |
| Air Conditioning Y/N | Yes |
| Heating Y/N | Yes |
| Fireplace Y/N | Yes |
| Above Grade Finished Area | 2024.0 |
| Total Bedrooms | 3 |
| Below Grade Finished Area | 0.0 |
| LivingAreaSource | Assessor |
| Total Baths | 2 |
Exterior Features
| Exterior Amenities | Deck,Porch,Storage,Shed,PavedDriveway |
|---|---|
| Fencing | Fenced,Partial |
| Parking Features | Driveway,Detached,Garage,Oversized,Paved,RvGarage,TwoSpaces,Storage |
| Lot Features | DeadEnd,Level,Waterfront,CulDeSac |
| Water Source | Well |
| Lot Size Area | 7.89 |
| Spa | No |
| Lot Size Acres | 7.89 |
| Frontage Length | 1207.0000 |
| Waterfront Y/N | Yes |
| Door Features | SlidingDoors |
| Crops Included Y/N | No |
| Horse Y/N | No |
| Irrigation Water Rights Y/N | No |
Amenities
- Foreclosure
- Views
- Short Sale
- New Construction
- Adult 55+
- Lease To Own
- No HOA Fees
- Furnished
- Primary On Main
- Air Conditioning
- Seller Finance
- Green
- Fixer Upper
- Horse
- Golf
- Fireplace
- Deck
- Garage
- Basement
- Pool
Property vs Single Family Average in 23061
Price
Taxes
Year Built
 Copyright© 2026 REIN Inc. Information Deemed Reliable But Not Guaranteed. The listings data displayed on this medium comes in part from the Real Estate Information Network Inc.(REIN) and has been authorized by participating listing Broker Members of REIN for display. REIN's listings are based upon Data submitted by its Broker Members, and REIN therefore makes no representation or warranty regarding the accuracy of the Data. All users of REIN's listings database should confirm the accuracy of
 All information deemed reliable but not guaranteed. All properties are subject to prior sale, change or withdrawal. Neither listing broker(s) or information provider(s) shall be responsible for any typographical errors, misinformation, misprints and shall be held totally harmless. Listing(s) information is provided for consumer's personal, non-commercial use and may not be used for any purpose other than to identify prospective properties consumers may be interested in purchasing. The data relating
