
Views
Address
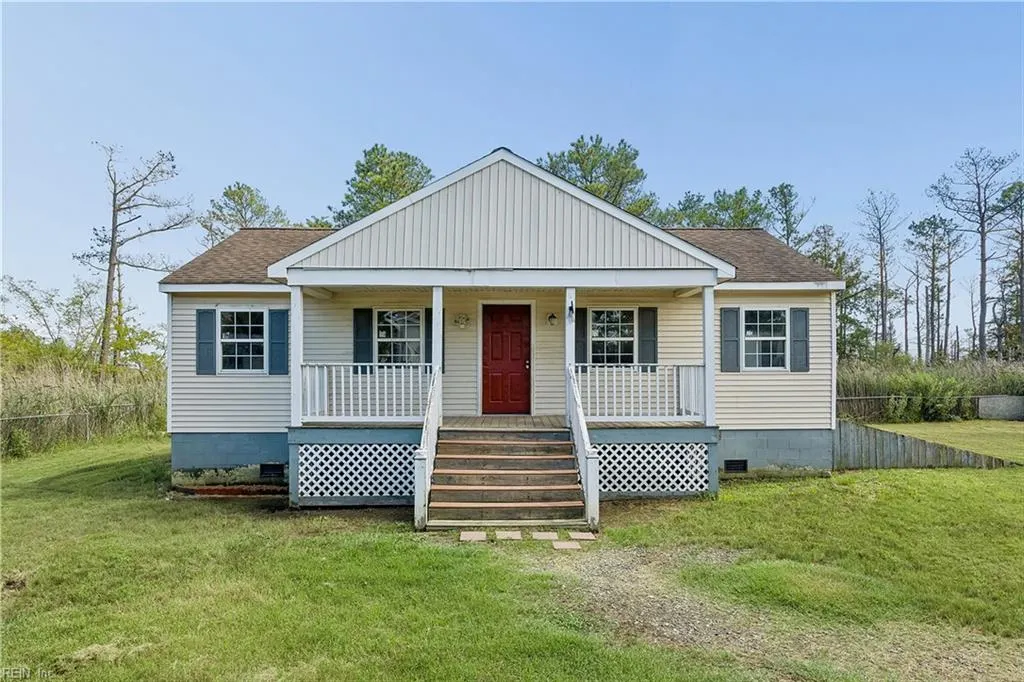
80 Messick Rd, Poquoson, VA
Price
$ 349,900
Property Attributes
- MLS#10649654
- TypeSingle Family
- Listing Status Active
- CountyPOQUOSON CITY
- CityPoquoson
- AreaPoquoson
- NeighborhoodPoquoson Heights
- Zip23662
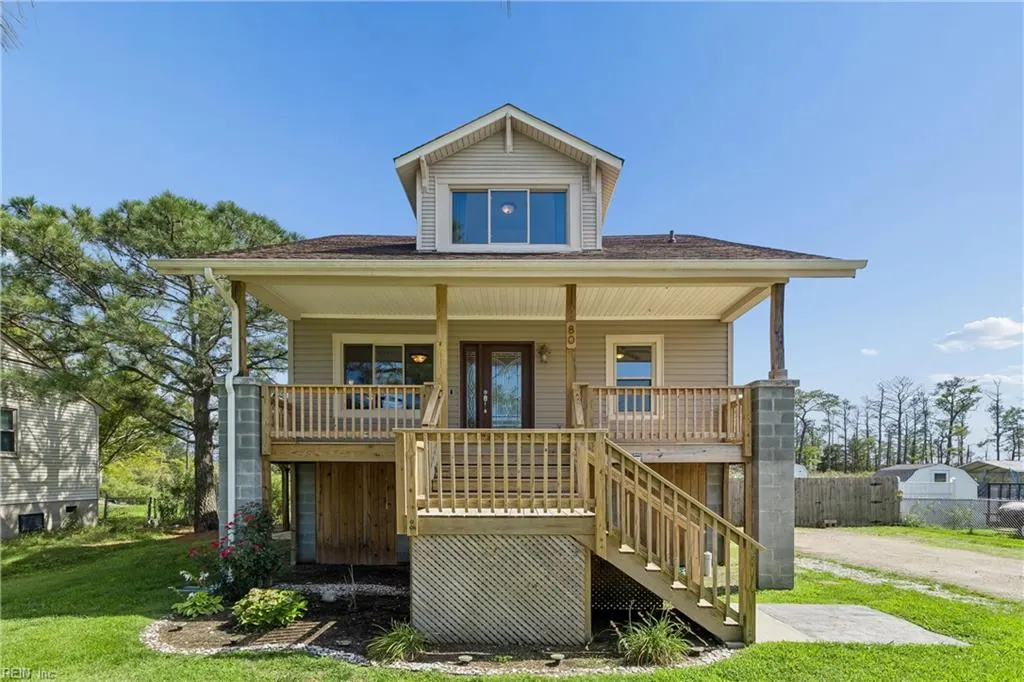
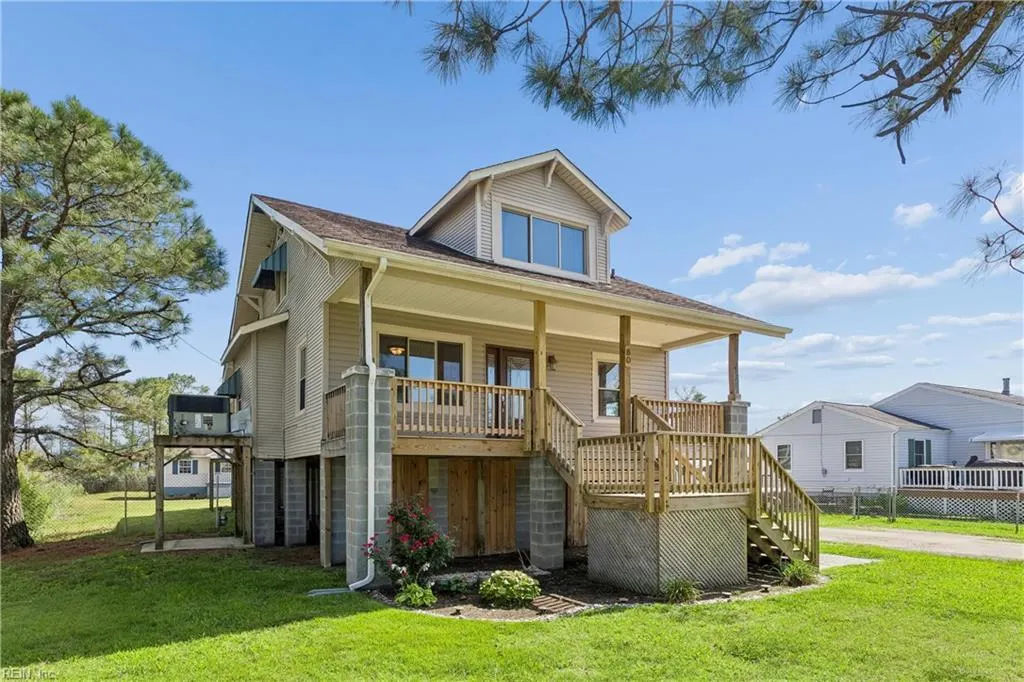
- StyleCape Cod
- Year Built1900
- Taxes$ 3632
- Price$ 349,900
- Bedrooms4
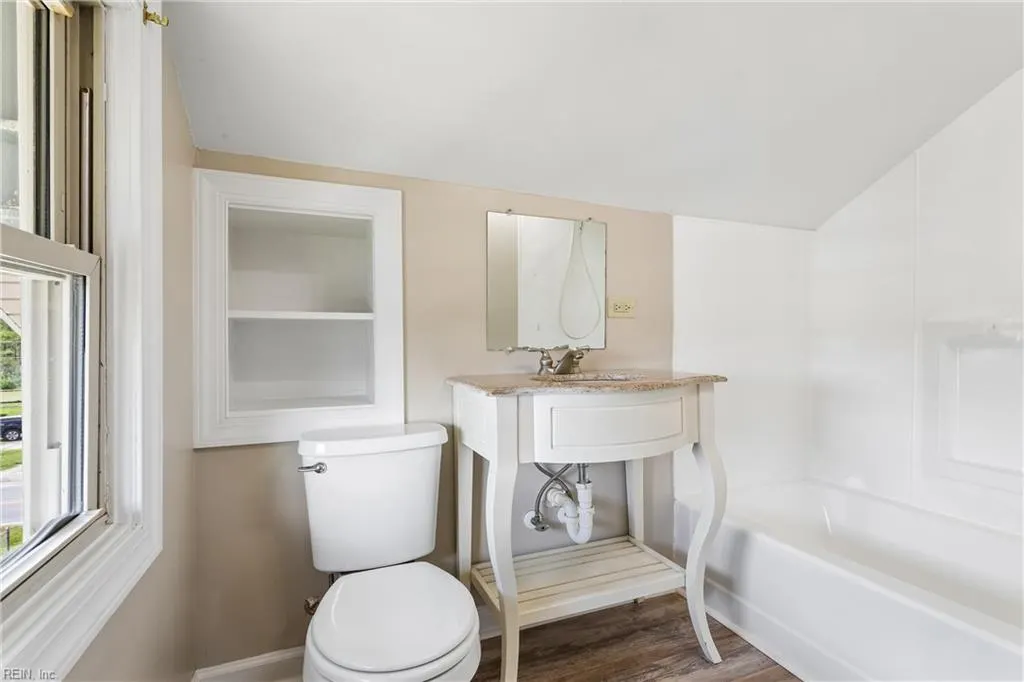
- Full Bathrooms2
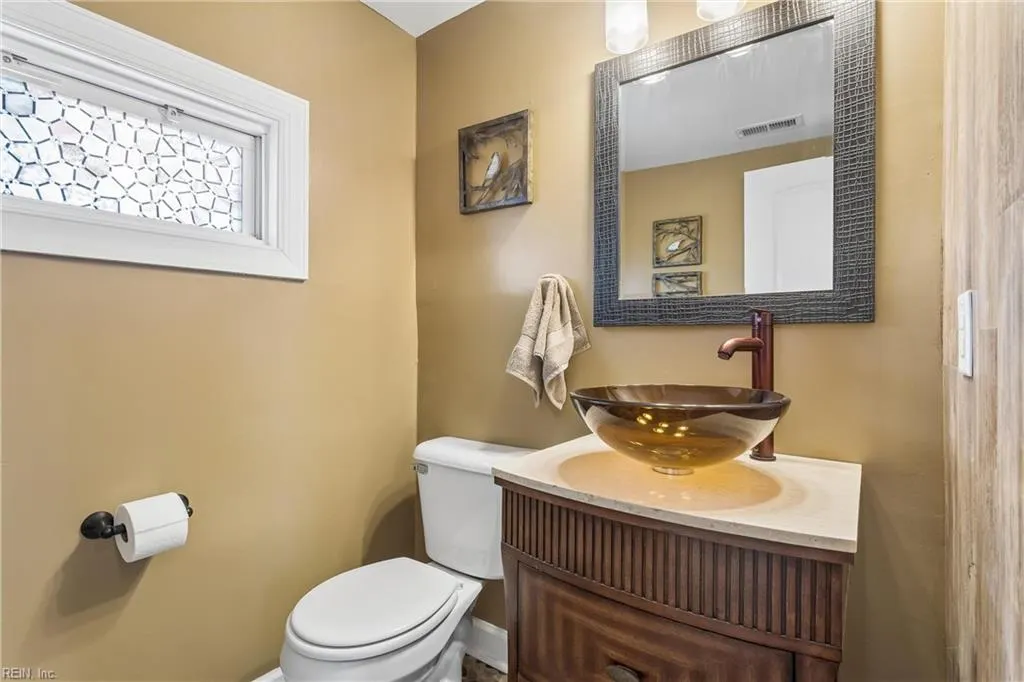
- Half Bathrooms1
- Sqr Footage2300
- Lot Size0.58 Acres
Data Source:
Real Estate Information Network (REIN)
Property Description
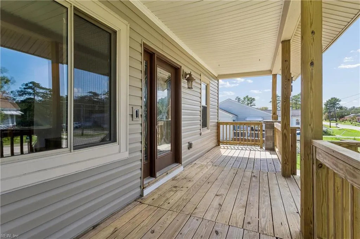
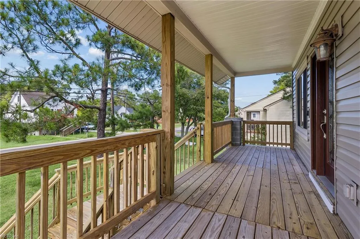
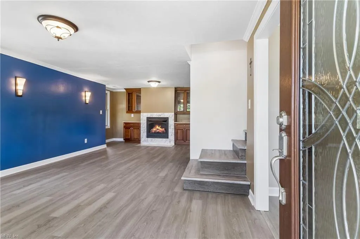
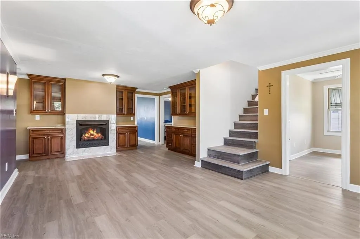
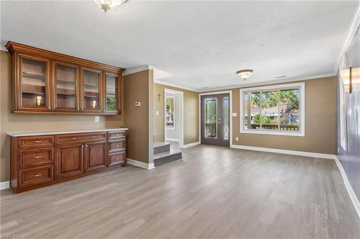
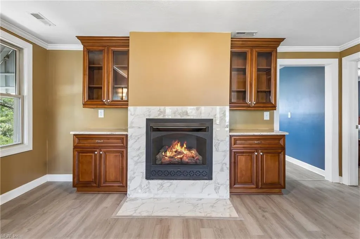
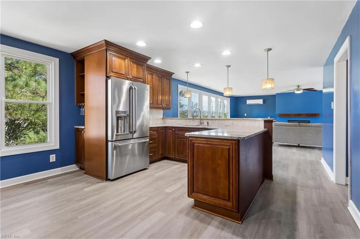
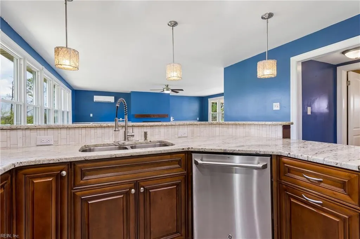
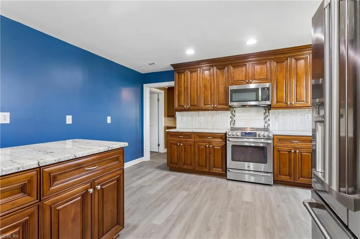
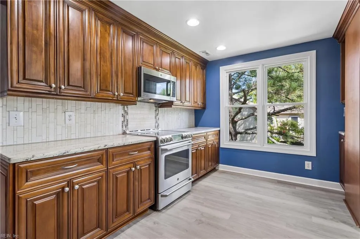
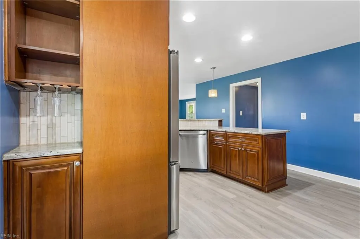
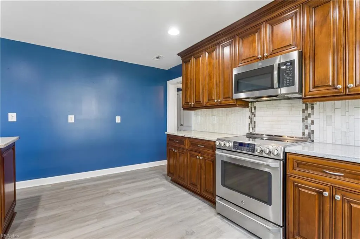
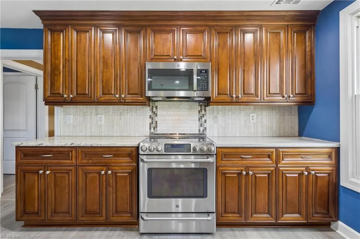
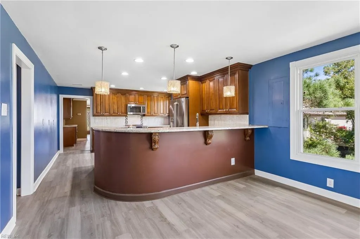
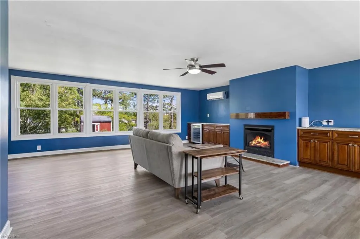
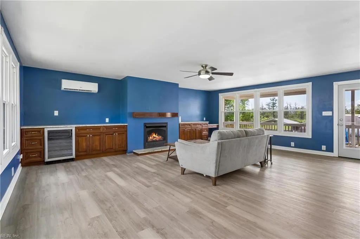
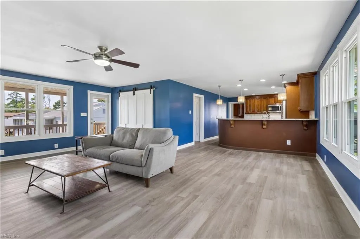
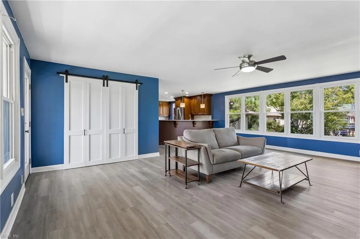
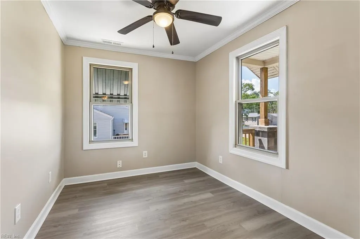
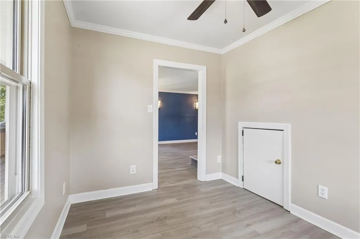
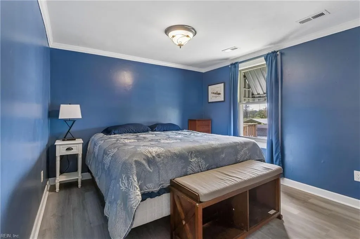
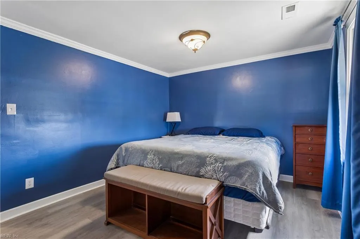
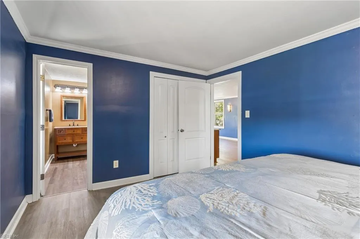
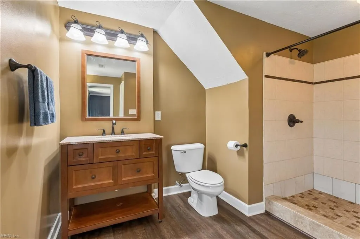
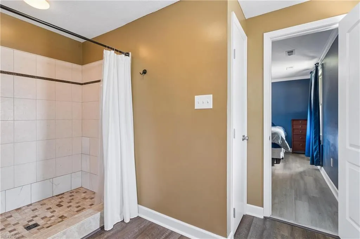
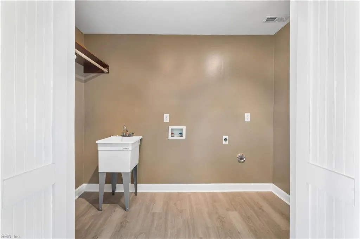
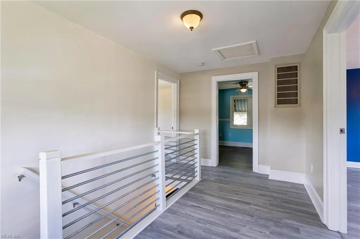
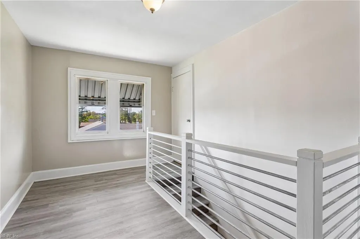
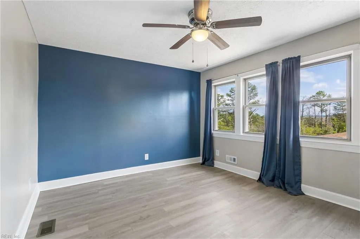
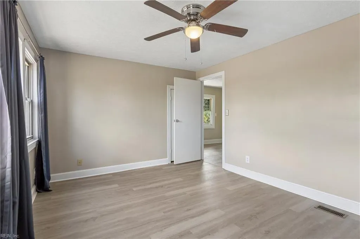
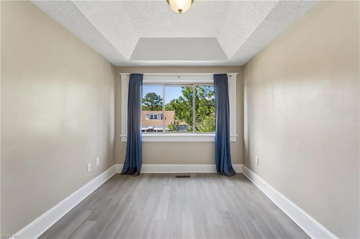
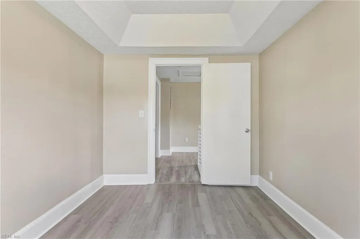
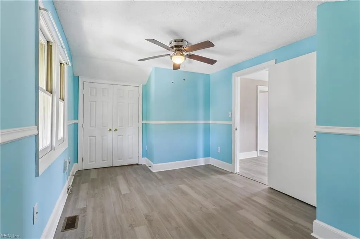
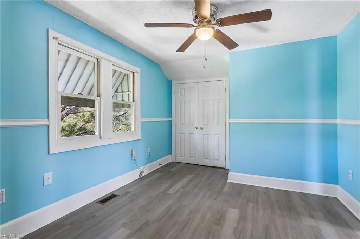
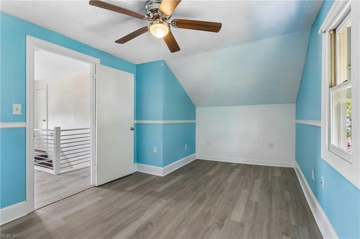
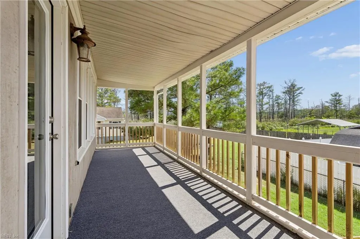
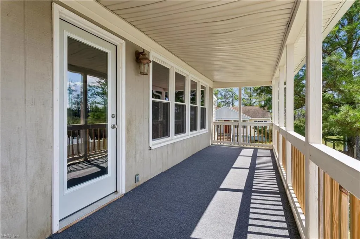
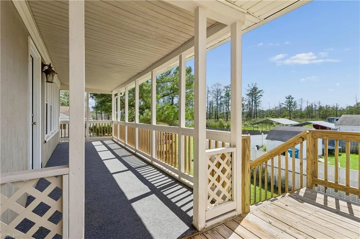
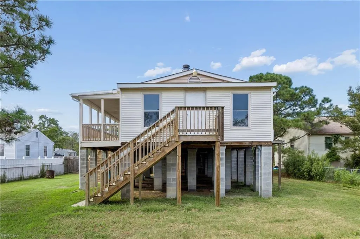
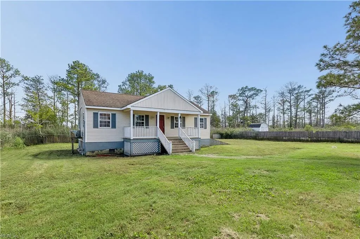
Welcome to 80 Messick Road located in historic Poquoson, VA., sometimes referred to as Bull Island due to its geographical shape and that farmers would let their cattle roam the marsh land to graze. This 1900’s home has been raised and renovated featuring modern amenities. Laminate wood flooring, granite countertops, Stainless Steel Appliances to include a gas range. Enter into the formal living area with adjacent office/bedroom area. There are stairs leading up to the second floor where 2 Guest Bedrooms and Guest Full Bath. The back Bedroom has wonderful views over the marsh and out to Back River. Also, just off the formal living room is the entrance to the spacious Primary Suite and En Suite bath. From the formal living room, you will enter the open Kitchen/Family Rooms where everyone has room to spread out and relax. There is room for 4 bar stools at the kitchen bar, a family dining area. The family area is centered on a gas log fireplace and the laundry room, and guest half bath are situated at the rear. There is a covered porch accessible from the family room.
| Elementary School | Middle School | High School |
|---|---|---|
| Poquoson Elementary | Poquoson Middle | Poquoson High School |
General Features
| Heating | Forced Hot Air,Nat Gas |
|---|---|
| Water Type | City/County |
| Cooling | Central Air |
| Ownership Type | Simple |
| Waterfront Description | Not Waterfront |
| Roof | Composite |
| Appliances | Dishwasher,Disposal,Dryer Hookup,Elec Range,Refrigerator,Washer Hookup |
| Unit Description | 2 Living Lvl |
| Parking | Multi Car,Driveway Spc |
| Zoning | R2 |
| Style | Cape Cod |
| Property Type | Residential |
| Area | 111 - Poquoson |
| Subdivision Name | POQUOSON HEIGHTS |
| Sub Type | Detached |
| Elementary School | Poquoson Elementary |
| High School | Poquoson |
| Middle School | Poquoson Middle |
| Non | Non Contingent |
Interior Features
| Interior Features | Fireplace Gas-natural,Walk-In Closet |
|---|---|
| Water Heater Type | Electric |
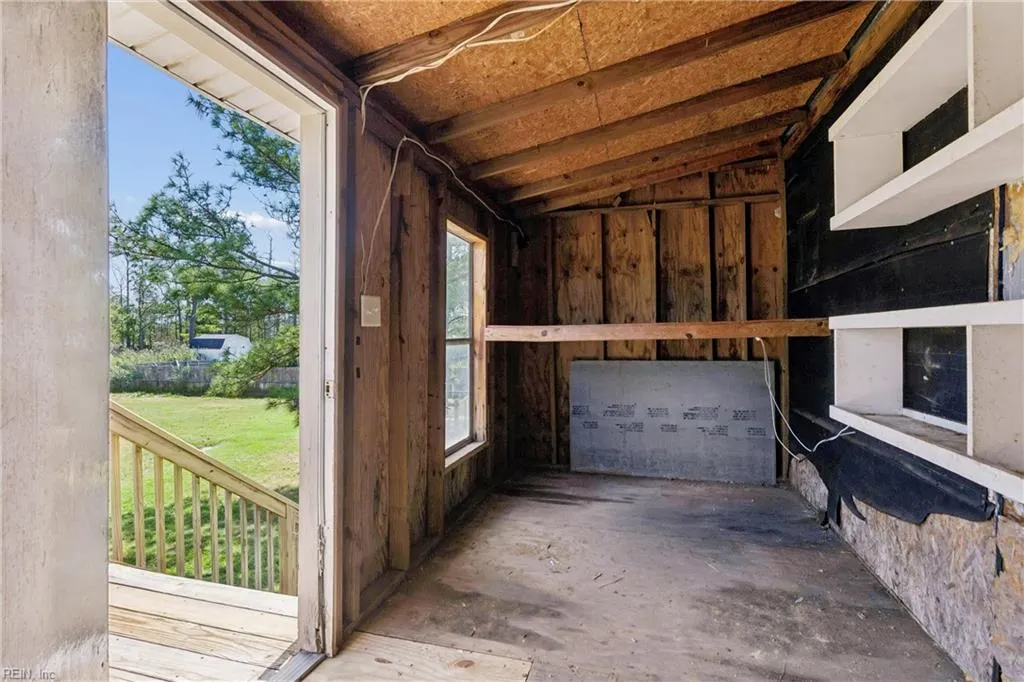
| Other Rooms | Breakfast Area,Porch,Utility Room,Workshop |
| Flooring Type | Carpet,Wood |
| Fireplaces | 2 |
| Equipment | Ceiling Fan |
Exterior Features
| View | Marsh,Wooded |
|---|---|
| Fence Description | None |
| Sewer Type | City/County |
| Siding | Vinyl |
| Foundation | Other |
| Pool | No Pool |
Amenities
- Views
- New Construction
- Adult 55+
- Lease To Own
- No HOA Fees
- Furnished
- Primary On Main
- Air Conditioning
- Seller Finance
- Green
- Fixer Upper
- Horse
- Golf
- Fireplace
- Deck
- Garage
- Basement
- Pool
Property vs Single Family Average in 23662
Visits
 Copyright© 2026 REIN Inc. Information Deemed Reliable But Not Guaranteed. The listings data displayed on this medium comes in part from the Real Estate Information Network Inc.(REIN) and has been authorized by participating listing Broker Members of REIN for display. REIN's listings are based upon Data submitted by its Broker Members, and REIN therefore makes no representation or warranty regarding the accuracy of the Data. All users of REIN's listings database should confirm the accuracy of
 All information deemed reliable but not guaranteed. All properties are subject to prior sale, change or withdrawal. Neither listing broker(s) or information provider(s) shall be responsible for any typographical errors, misinformation, misprints and shall be held totally harmless. Listing(s) information is provided for consumer's personal, non-commercial use and may not be used for any purpose other than to identify prospective properties consumers may be interested in purchasing. The data relating
